10 Iconic Dallas Homes Worth Preserving: My Perspective
Ten Dallas homes worth preserving are found in Jessica Otte’s D Home article, which brings welcome attention to preservation and these homes chosen from a broader group of architect nominations. I was also intrigued to see that I had previously sold five of the ten and had initiated preservation deed restrictions on three of them.
By turning to architects for the nominations, D Home added an important dimension to the preservation conversation. The architects offered valuable insights into the importance and enduring quality of the design of historic and architecturally significant homes. The article also reminded me how fortunate I have been as a real estate broker to work with many of Dallas’s most significant homes. Like everyone else, I become accustomed to what I do, whom I work with and what has been accomplished—and sometimes forget that it often takes place in rarefied air.
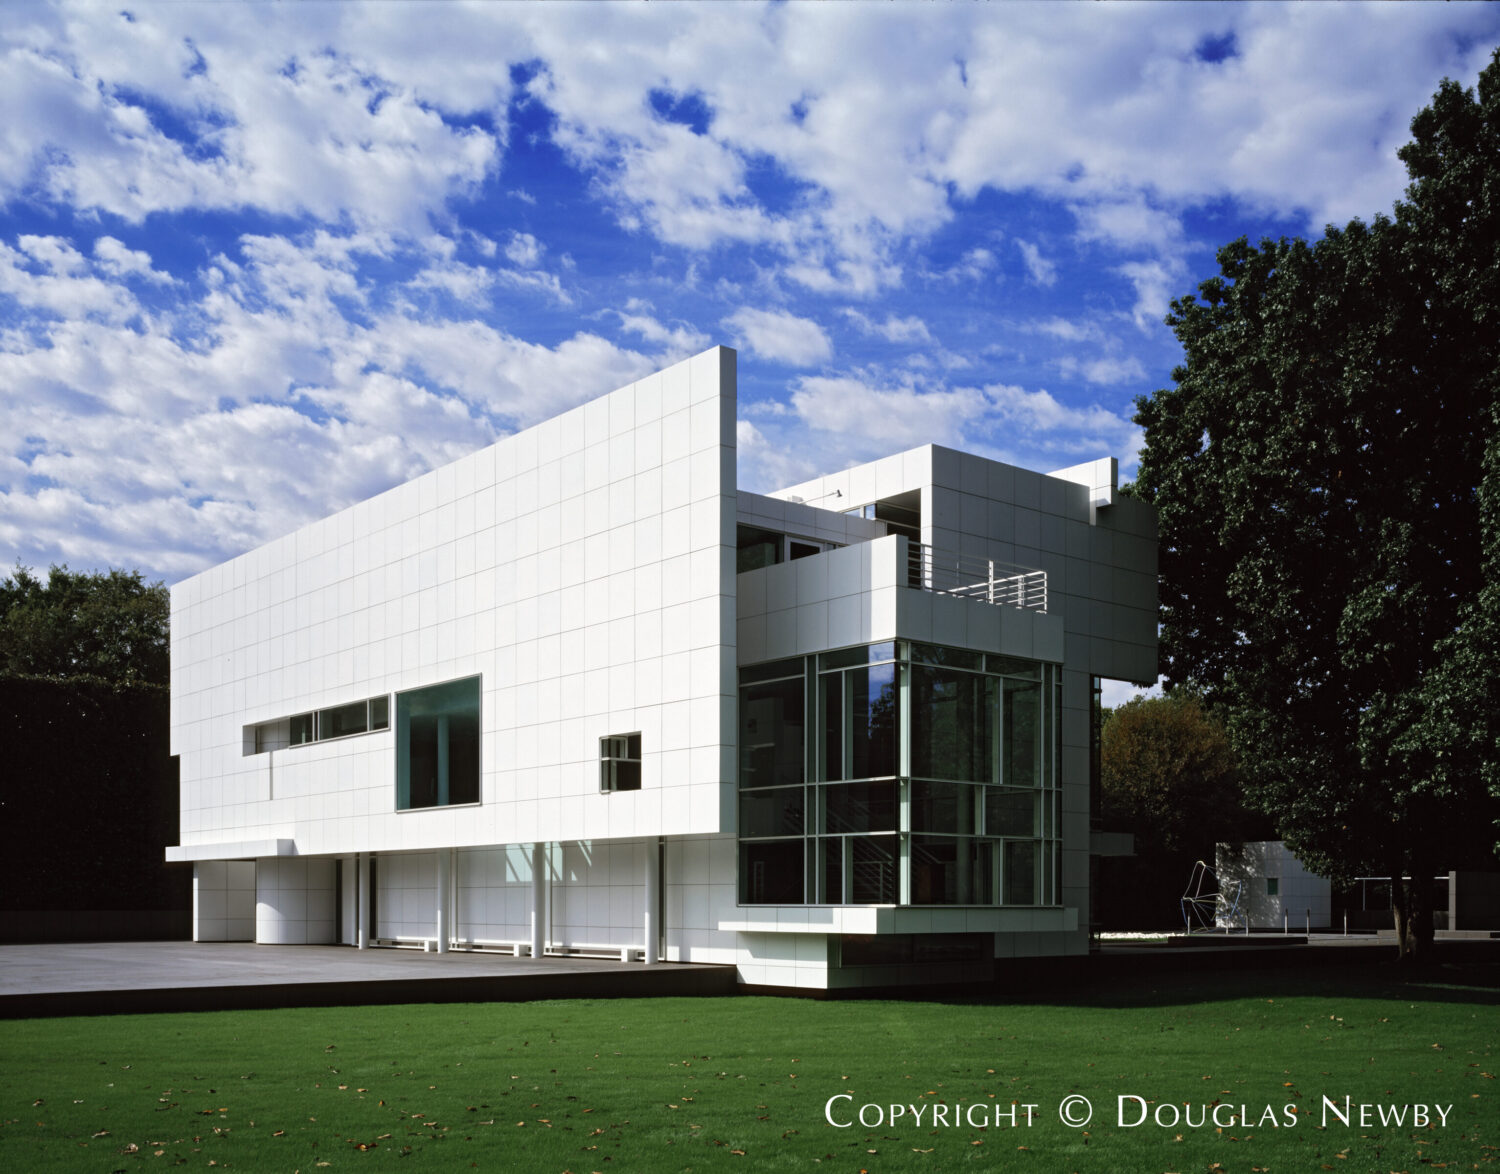
Richard Meier’s Rachofsky House
The Rachofsky House, designed by Richard Meier, demonstrates how even internationally celebrated architecture becomes vulnerable when the underlying land approaches the value of the entire property.
One of the disturbing ironies of preservation is that two of the most nationally celebrated—and expensive—modern homes built in Dallas during the last 30 years are, or have been, among the most vulnerable to demolition. In each case, the land alone was worth more than the listing price of the entire property, placing extraordinary architecture at risk of being treated as though it had no value at all. The Rachofsky House, designed by Pritzker Prize-winning architect Richard Meier, is situated on 3.213 acres, and its last listing price of $17,500,000 equated to approximately $5.45 million per acre—within the range of what prime Preston Hollow acreage is selling for and effectively assigning little or no value to the house itself. It is especially telling that Eric LaPointe, an architect best known for traditional work, nominated the home, which D Home featured first among the ten. LaPointe explained, “Those ideas of arrival, movement, framed views, and creating a sequence of experiences are principles that continue to influence my own work today.” LaPointe’s observation demonstrates that architectural influence runs both ways: just as historic classical homes influence modern architecture, modern architecture influences the design of traditional homes.
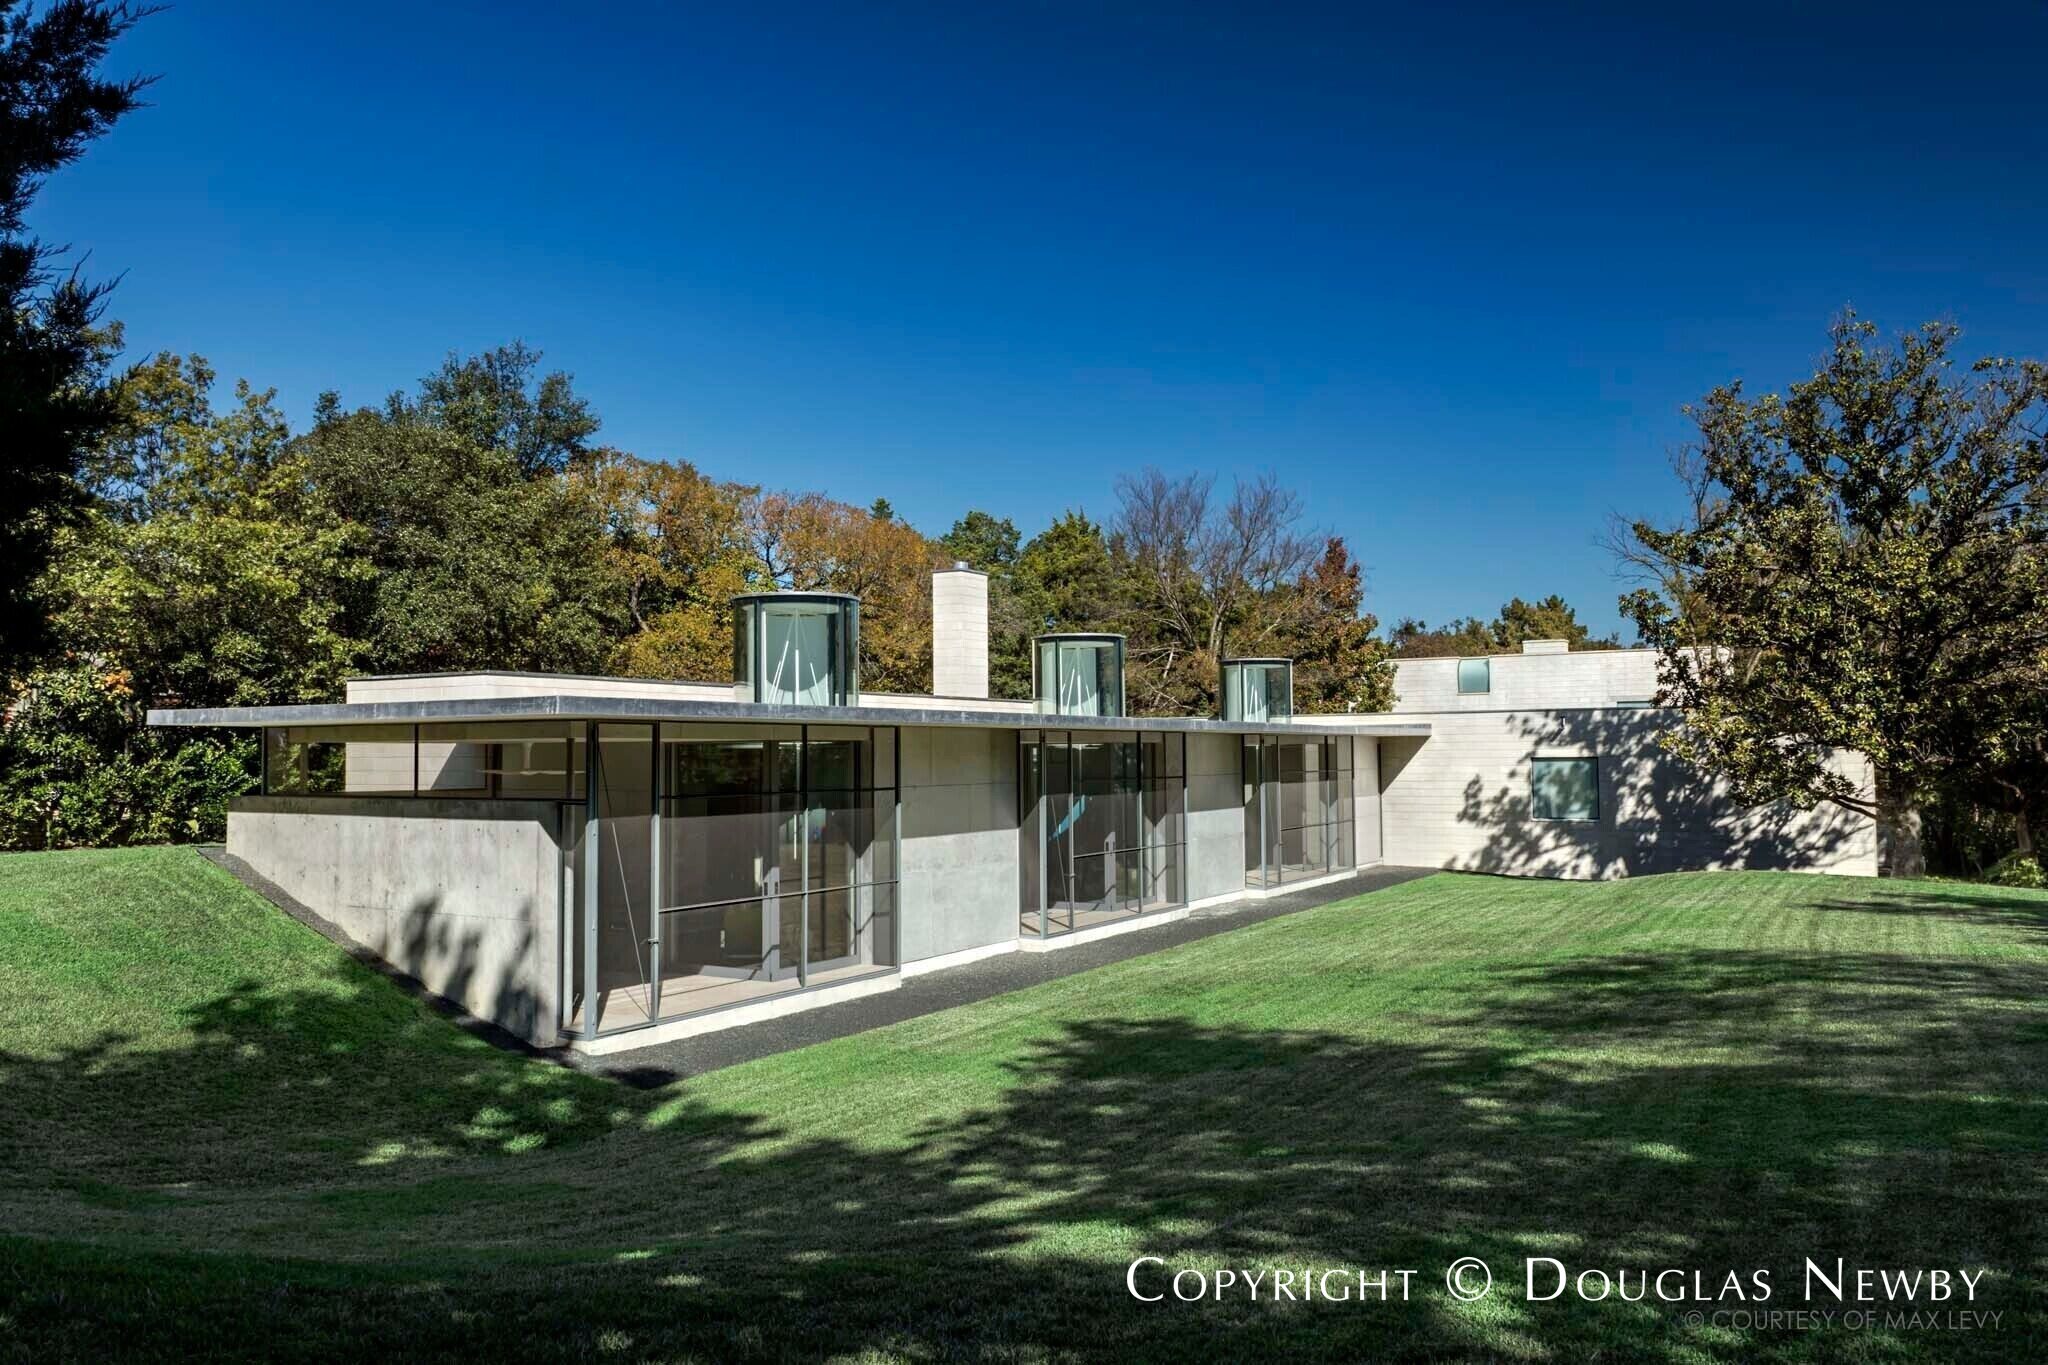
Steven Holl’s Stretto House
This Steven Holl-designed home was vulnerable to being torn down because it was offered at land value, and its extraordinary but eccentric floor plan had been designed specifically for the original owner. Max Levy, the original architect of record, later expanded the house with a linked component that extended its architectural lyricism while making it more functional for a family.
Jumping ahead to the seventh home on D Home’s list, the second modern masterpiece to face this same preservation threat was the Stretto House at 9839 Rockbrook Drive. Designed by internationally renowned New York architect Steven Holl and completed in 1991, it was one of the most expensive and architecturally significant modern homes ever built in Dallas. When it was offered for sale, however, the asking price reflected little more than the land value of its 1.459-acre site in Meadowood Estates in Preston Hollow, again placing extraordinary architecture in jeopardy. D Home featured the Stretto House seventh, following its nomination by modern architect Marc McCollom. McCollom explained, “The chances of a great architect, sophisticated client, and sympathetic contractor coming together are rare enough; for lightning to strike twice is almost inconceivable.”
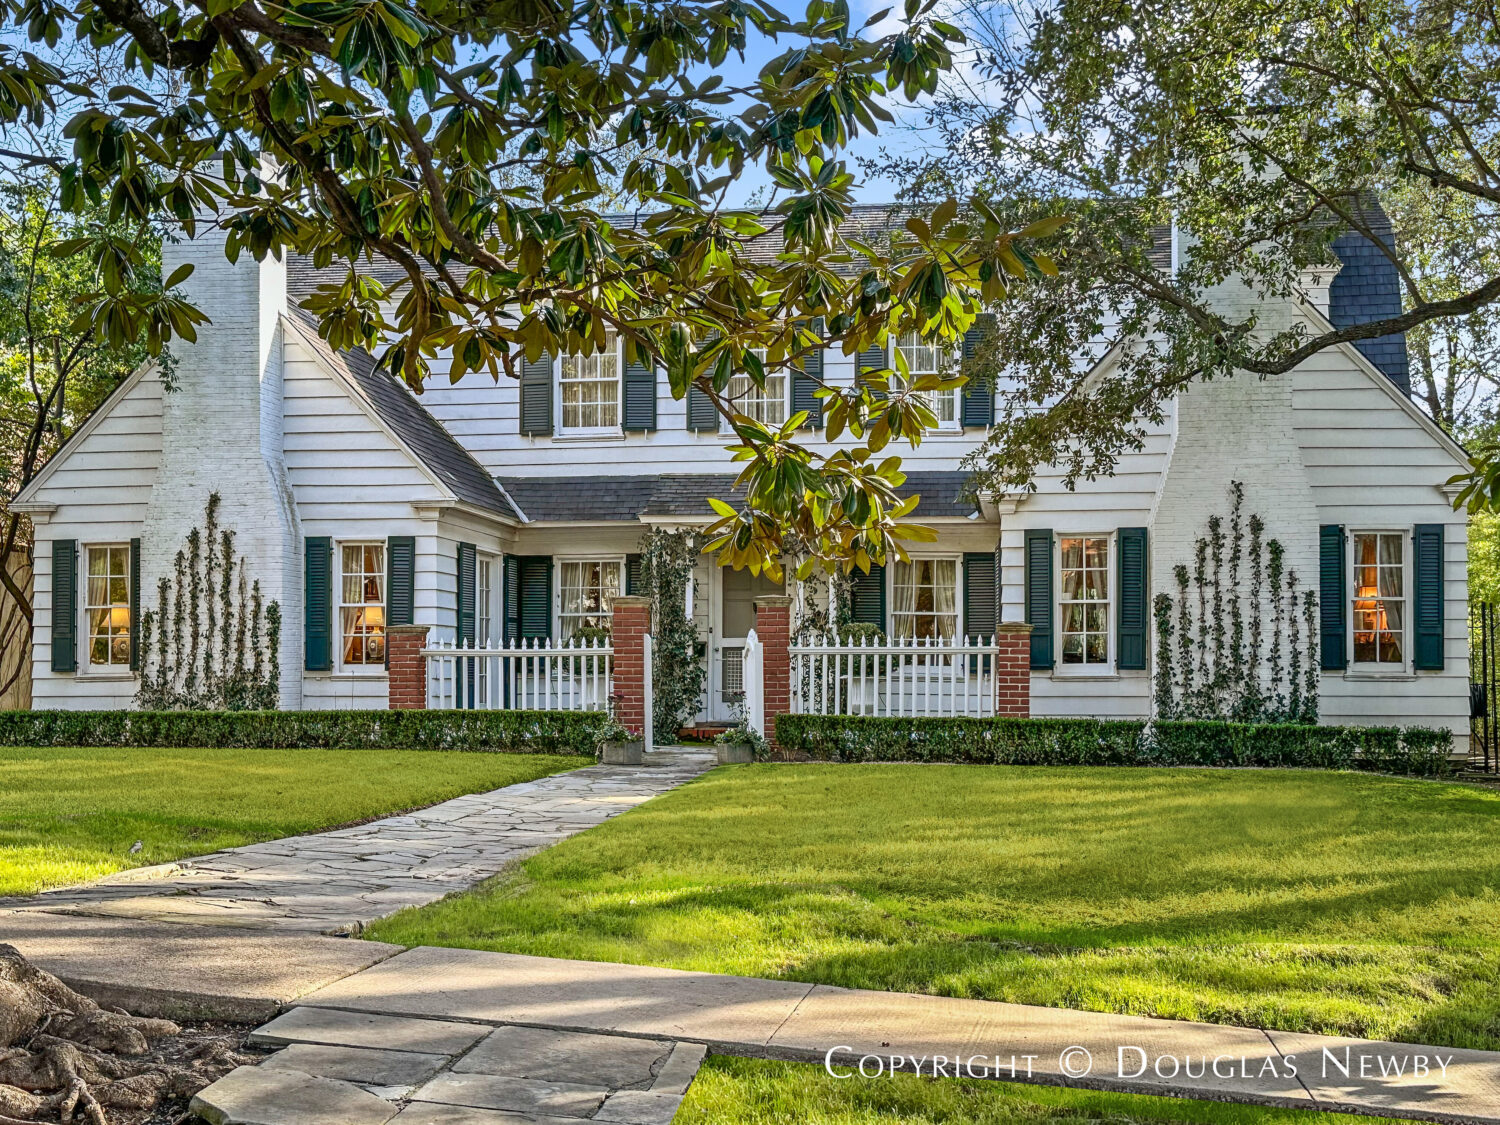
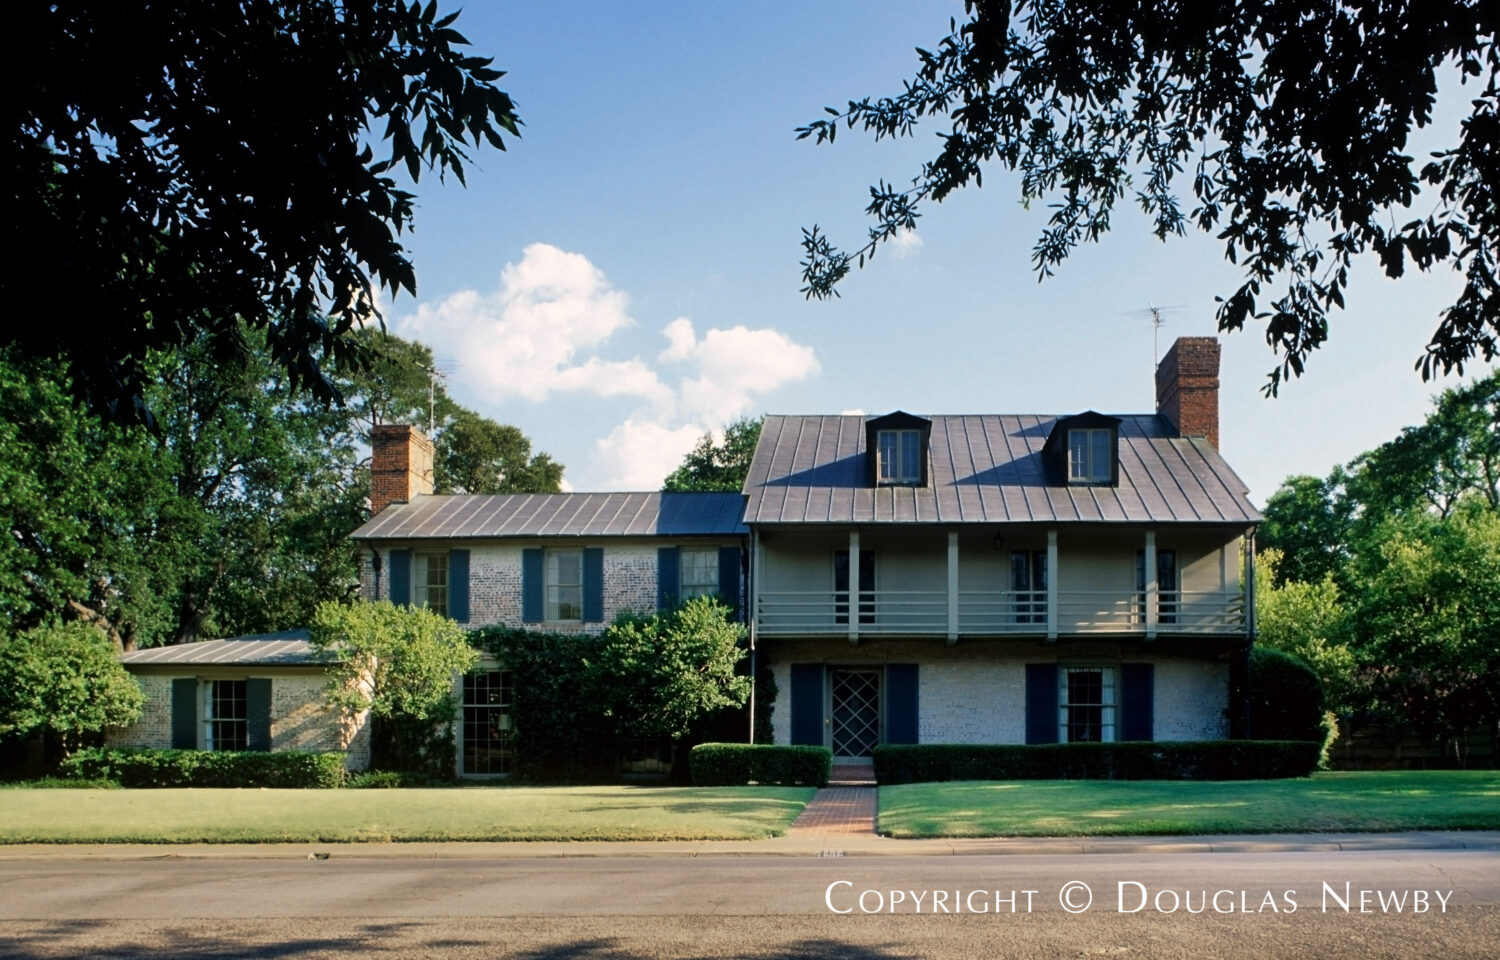
Hal Thomson’s Family Home
Architect Hal Thomson’s own Highland Park family home was sold with a preservation deed restriction protecting its façade and perpetuating the architectural life of the entire residence.
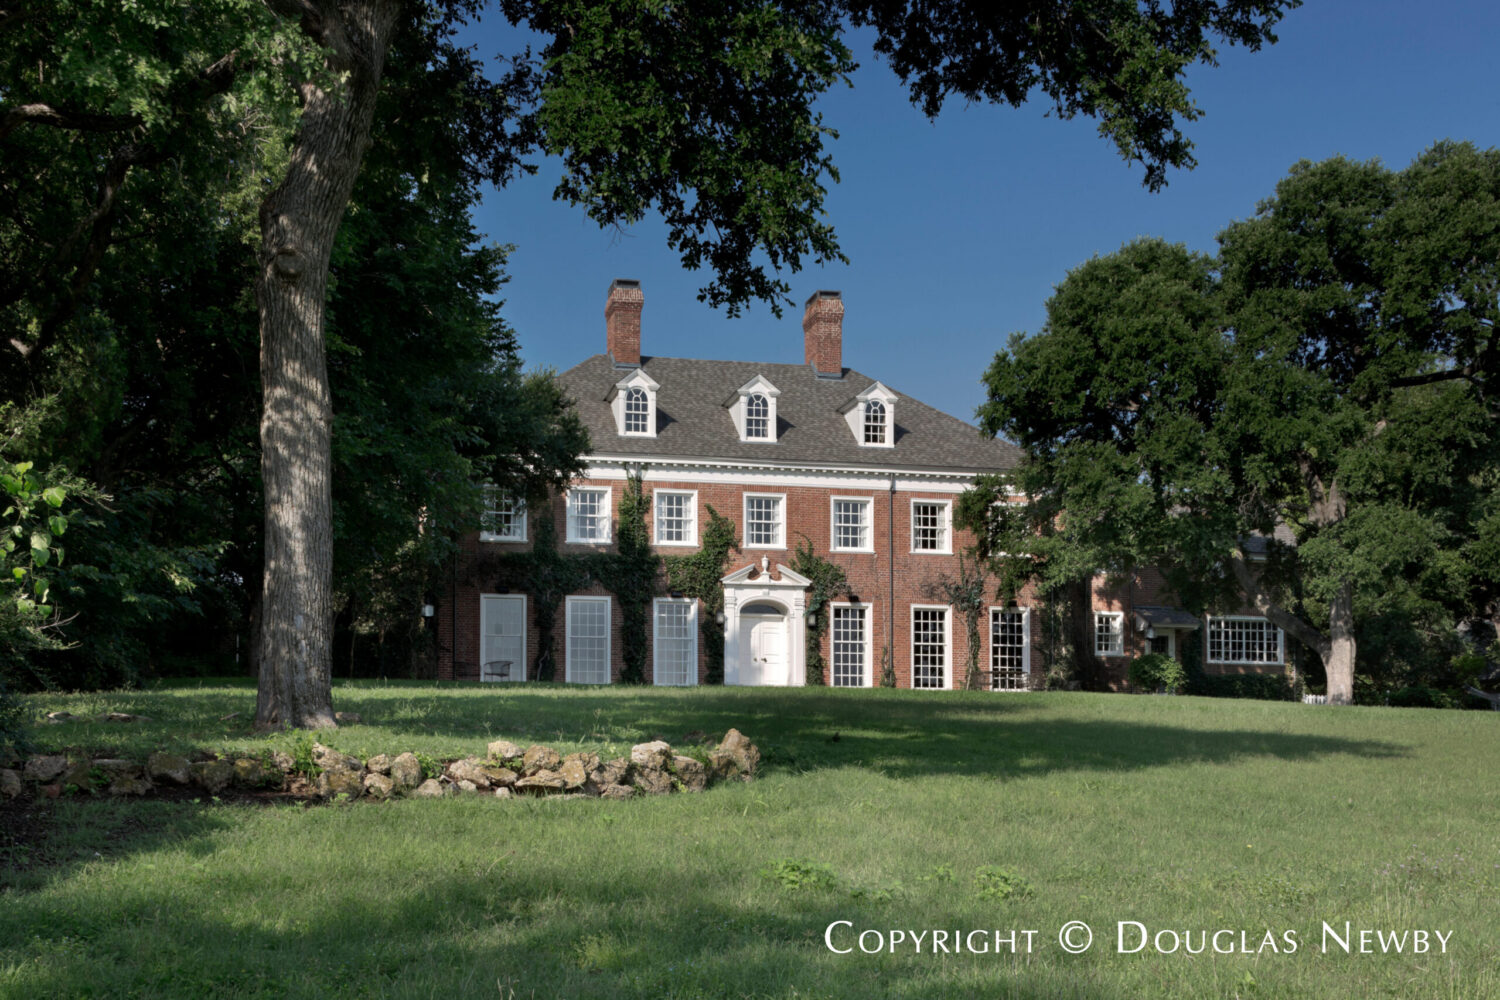
Prominent modern architect and architecture professor Todd Hamilton nominated 3925 Potomac Avenue, the second selection on D Home’s list. Designed by architect Hal Thomson for his own family, it is one of my favorites and especially significant to me. Its modest size on a large Highland Park lot made it vulnerable to being torn down for a new house.
The design combines the charming composition of a New England-style exterior with high ceilings, commodious interior spaces and refined details. The interior possesses qualities otherwise found only in the largest and most opulent residences, making the house essential to preserve.
The longtime owner, Dan Owen, retained me both to sell it and to protect it. We sold it with a preservation deed restriction stipulating that the front façade could not be changed, in effect protecting the entire house and perpetuating its architectural life.
Hamilton said of Thomson’s family home and its architectural counterpart at 5926 Potomac Avenue across the street, “These sisters are my favorite Dallas houses. Drive by these Hal Thomson gems, and you’ll agree with me.” Amid all the acclaimed new architecture in Dallas, I find his nomination of this 100-year-old Highland Park residence compelling evidence of the timeless quality of great residential architecture.
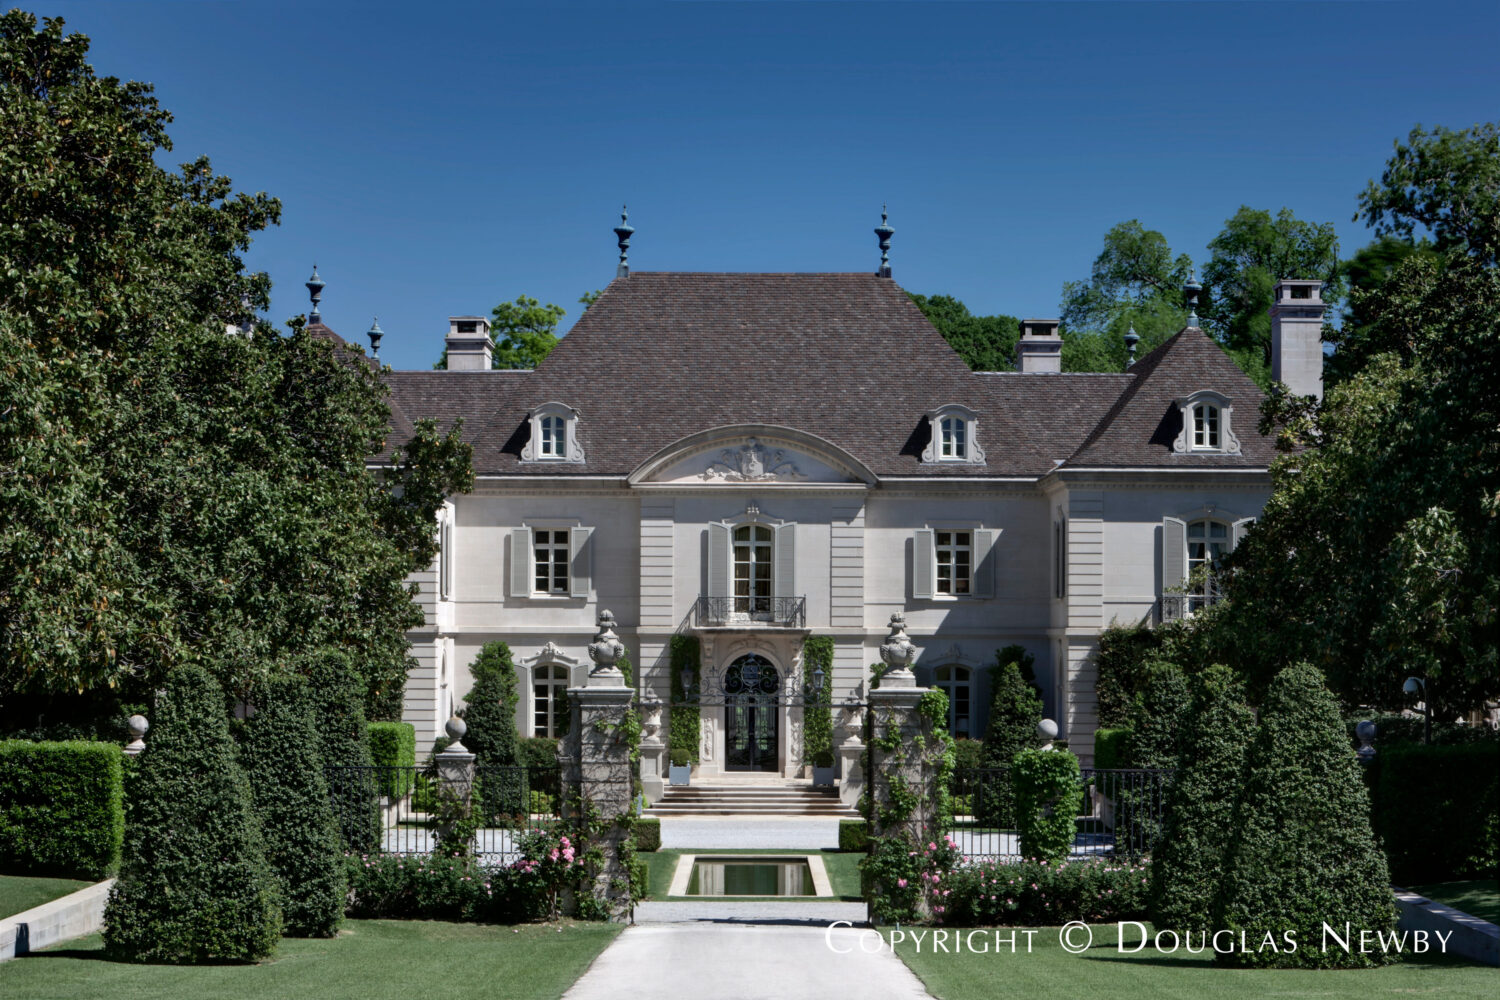
Maurice Fatio’s Crespi Estate
Maurice Fatio’s Crespi Estate emerged from decades of obscurity to be preserved with all 21 acres intact and restored as one of America’s most important estate homes.
Architect Lloyd Lumpkins, known for his estate homes, nominated the Crespi Estate, the third selection. It is the grandest of them all—and yet, at the end of the 20th century, the home at 5555 Walnut Hill Lane was virtually unknown. Those who did know of it thought it would be torn down so that its 21 acres in Mayflower Estates in Preston Hollow could be developed.
This is another home that I was retained to sell quietly and make sure was preserved. Robert Wigley, the son of Florence Crespi, and I devised a plan that would preserve the estate while allowing his 99-year-old mother to remain in the home as long as possible. Just as important, the plan would keep intact the 21 acres that gave the estate so much of its opulence. A prospective buyer I approached ultimately purchased the home, preserved all 21 acres and spent $50 million renovating the residence, making the possibility of its future demolition very slim.
The Crespi Estate had fallen out of the Dallas consciousness. Even Dallas architectural historians did not know of its existence because, like the Biltmore Estate, it was sited behind a hill and out of sight from Walnut Hill Lane. My research led me to discover that it was designed by Swiss-born society architect Maurice Fatio, the most celebrated architect of the 1930s. What most people thought unimaginable became possible, and after its restoration, the Crespi Estate came to be recognized as the finest estate home in America. Understanding a home is the first step toward preserving it.
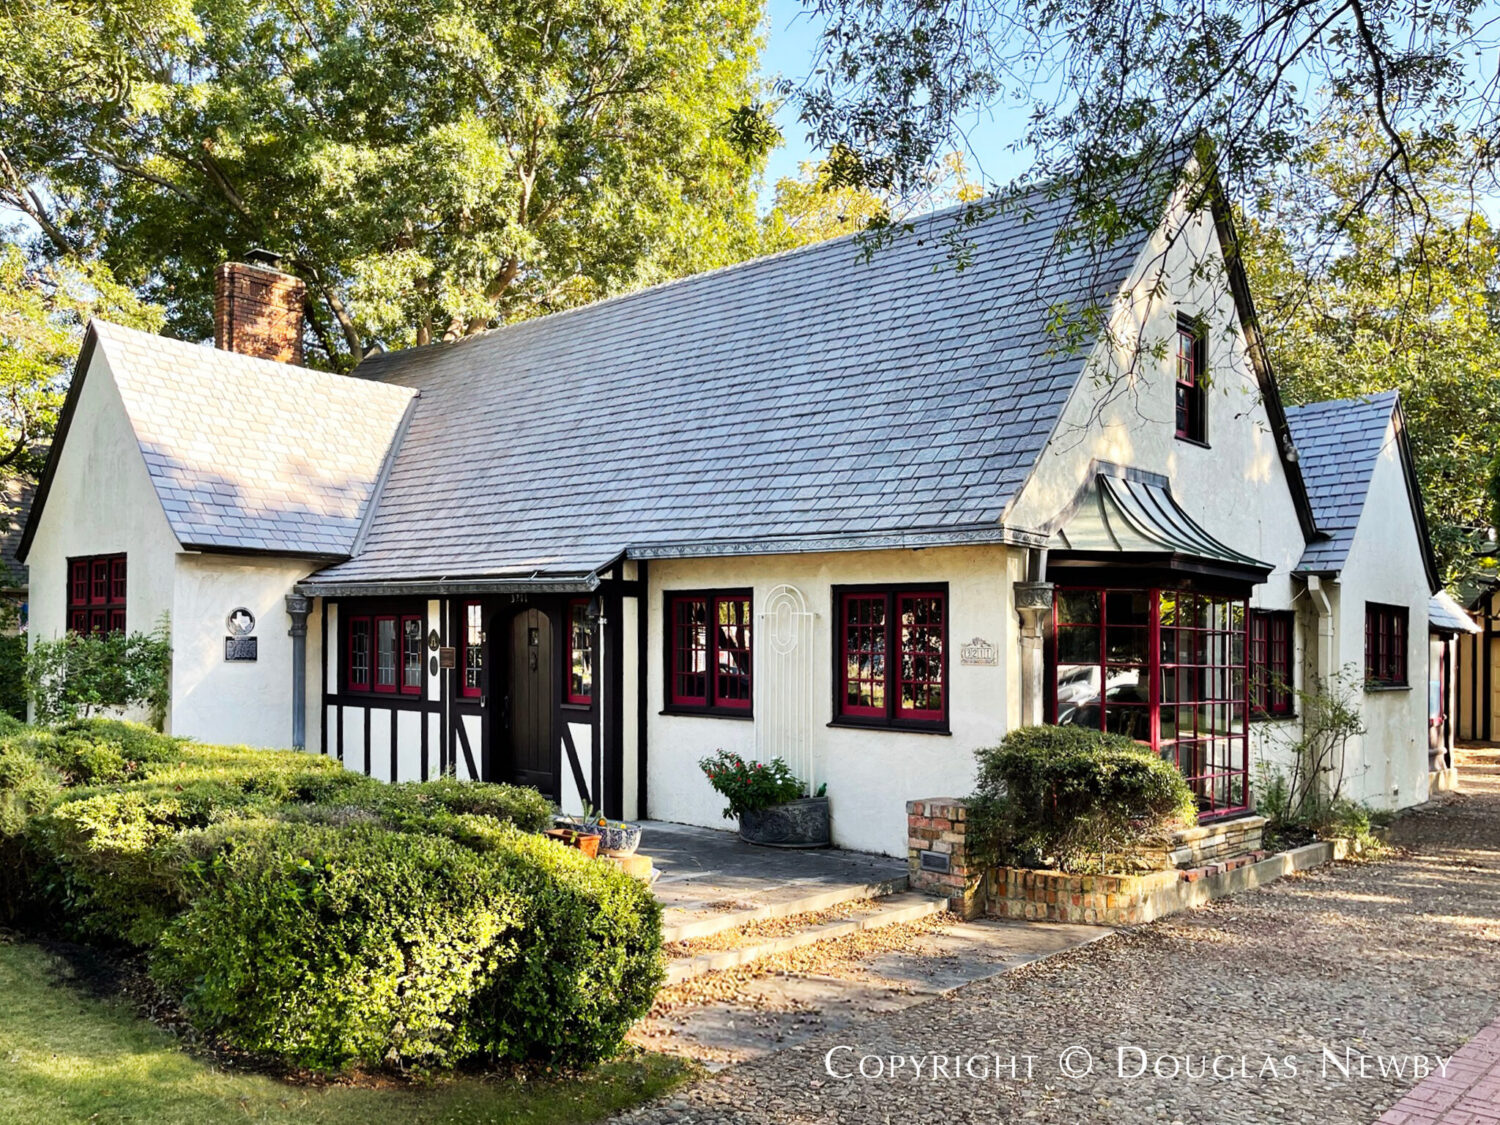
Mark Lemmon’s Home at 3211 Mockingbird Lane
Mark Lemmon’s 1924 family home at 3211 Mockingbird Lane was protected by façade and side-yard deed restrictions and matched with a buyer committed to its preservation.
David Stocker of SHM Architects, the most prolific transitional modern architect in Dallas, brilliantly described why the home at 3211 Mockingbird Lane should be preserved, invoking G. K. Chesterton. Designed by architect Mark Lemmon in 1924 for his own family, the fourth home is another of my all-time favorites.
The longtime owner, who was also a preservationist, retained me to sell the home at the best price and preserve it. We set its preservation in motion by placing a deed restriction on the front and side façades. We further stipulated that the side-yard lot could not be separated from the home and sold independently. We accomplished our goal by identifying a prospective buyer who had specifically asked me to find him an architecturally significant historic home. He did not consider the preservation restrictions a hindrance because he would never have considered tearing down the home—only renovating it, which he has now done to widespread applause in Dallas.
I have always considered homes that architects designed for themselves extra special. This modest-sized Mark Lemmon home on two lots is even more meaningful because it stands across the street from SMU, where Lemmon designed Highland Park United Methodist Church and many of the university’s significant buildings. A small historic home on two lots is always vulnerable until it is matched with someone who understands its value. Stocker concluded in D Home, “To paraphrase another Chesterton quote, the aim of the preservation of the Lemmon home is not to preserve the ashes, but to rekindle the fire for great architecture in Dallas.”
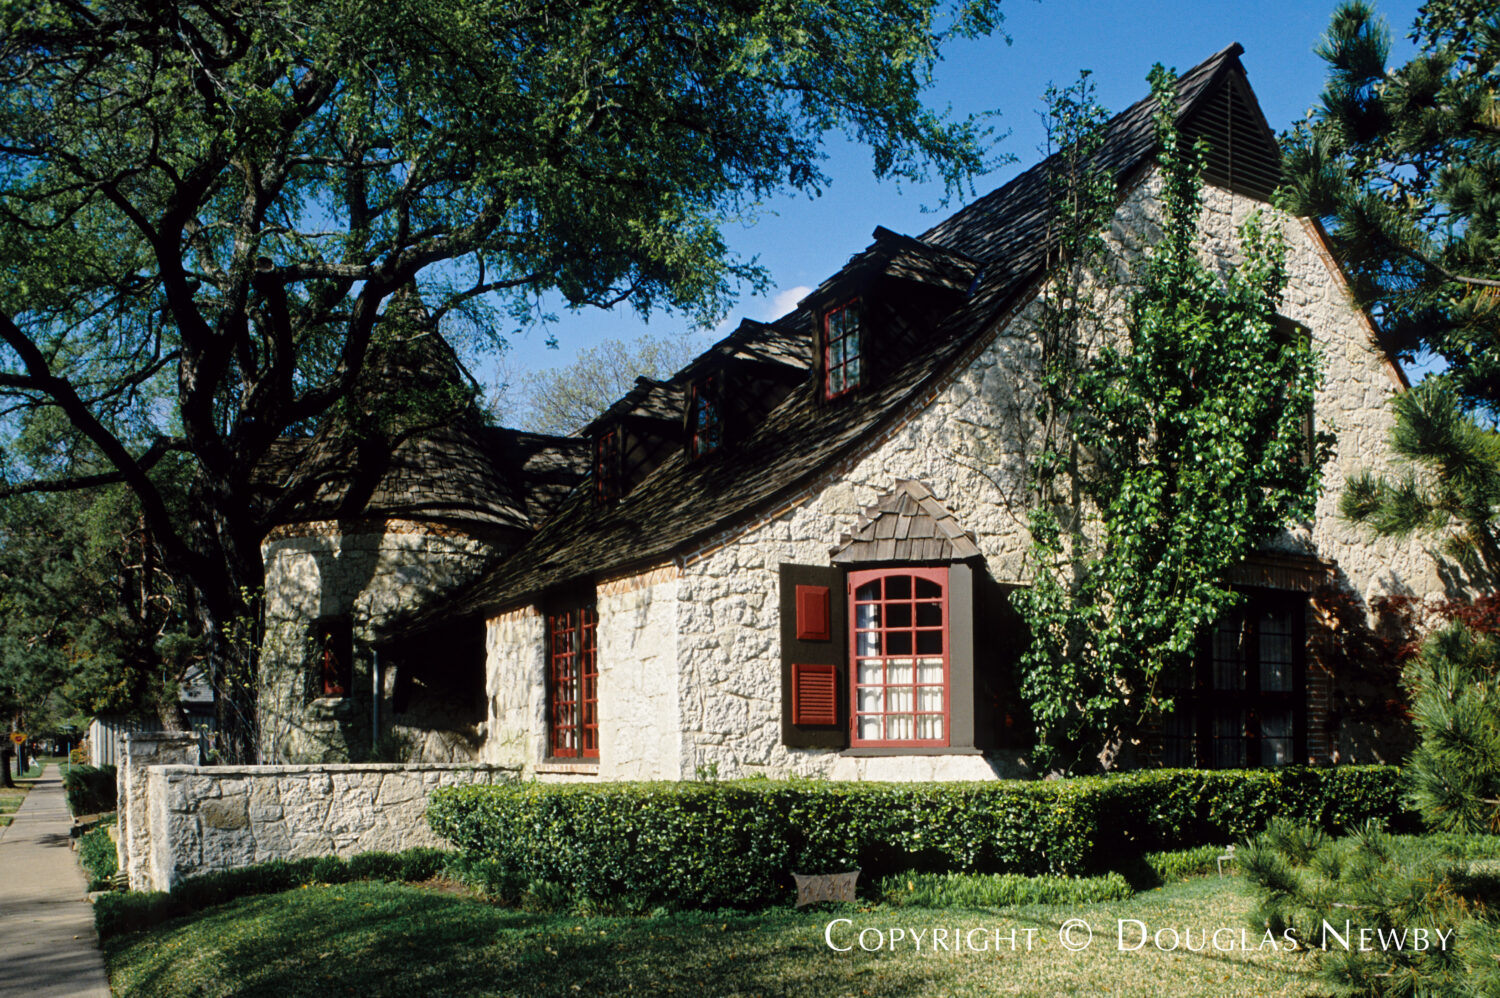
Charles Dilbeck’s Home at 4144 Shenandoah Street
Charles Dilbeck’s 1934 home at 4144 Shenandoah Street combines whimsical European influences with indigenous Texas details and reveals Dilbeck’s often-overlooked connection to Texas Modernism.
The Charles Dilbeck-designed home at 4144 Shenandoah Street is another home I previously sold. Many consider Dilbeck the most beloved architect in Dallas because of the way he combined whimsical elements of European design with Texas Modern influences to create beautifully composed homes. At the intersection of Douglas and Shenandoah, Dilbeck designed all four houses, known as the Four Sisters. Architect Michael Adams, who nominated this fifth home, observed, “It would be hard to find a better intersection in all of Texas.”
I had also listed one of these Dilbeck homes across the street. D. W. Skelton, then the most influential residential appraiser in Dallas, prepared a pre-appraisal that I thought was too low because it did not adequately reflect the appeal and architectural distinction of Dilbeck’s design. I listed the home at 10 percent above its appraised value, and it received two full-price offers within the first two days.
A few weeks later, D. W. told me I had convinced him. He was now adding 10 percent above the value indicated by statistical comparables when appraising a home designed by a great architect. This gave further credence to the idea that architecturally significant homes have measurable value and should not be torn down merely for their land value.
Dilbeck considered himself the creator of the ranch house. This 1934 home displays many indigenous, handcrafted, Texas-inspired details.
O’Neil Ford and Arch Swank’s Home at 3514 Rock Creek Drive
The home at 3514 Rock Creek Drive, designed by O’Neil Ford and Arch Swank, was preserved through a creative land sale that protected both its setting and architectural future.
Two of my favorite clients and friends, Jim and Patricia Shinn, lived next door to 3514 Rock Creek Drive. Jim, a retired diplomat who was then director of international affairs for the City of Dallas, and Patricia had lived in many of the world’s most beautiful places during Jim’s diplomatic career. Yet Jim told me that the home at 3514 Rock Creek Drive, designed by O’Neil Ford and Arch Swank, was his favorite house in Dallas.
I was initially a little surprised by his choice. I understood it after I represented Robert Halff, of the prominent engineering firm Halff Associates, in the sale of the home and fell in love with it myself. In fact, it is the only house I have ever been tempted to purchase for myself, apart from the Munger Place home I bought the year I graduated from SMU.
Ford and Swank combined 1930s European Modernism with American Modernism and touches of Texas Modernism. The house is perfectly positioned beside Rock Creek, overlooking the forested neighborhood of Turtle Creek Park.
There were plenty of buyers prepared to tear down the house for the value of the entire site. Instead, as part of the preservation strategy, the buyer to whom I first sold the home simultaneously sold the rear portion of the deep lot to a neighbor. This made the remaining lot more proportional to the house while preserving its forested view and reducing its vulnerability to demolition. Remarkably, the rear portion sold at the same per-acre value as the house and its remaining property.
The first buyer renovated the home, and the next owner completed an even more extensive renovation, further protecting its architectural future. Architect Scott Parks, who nominated the sixth home, praised everything “from the curved rafter tails and the triangular bay window to the beautiful trim details throughout the interior.”
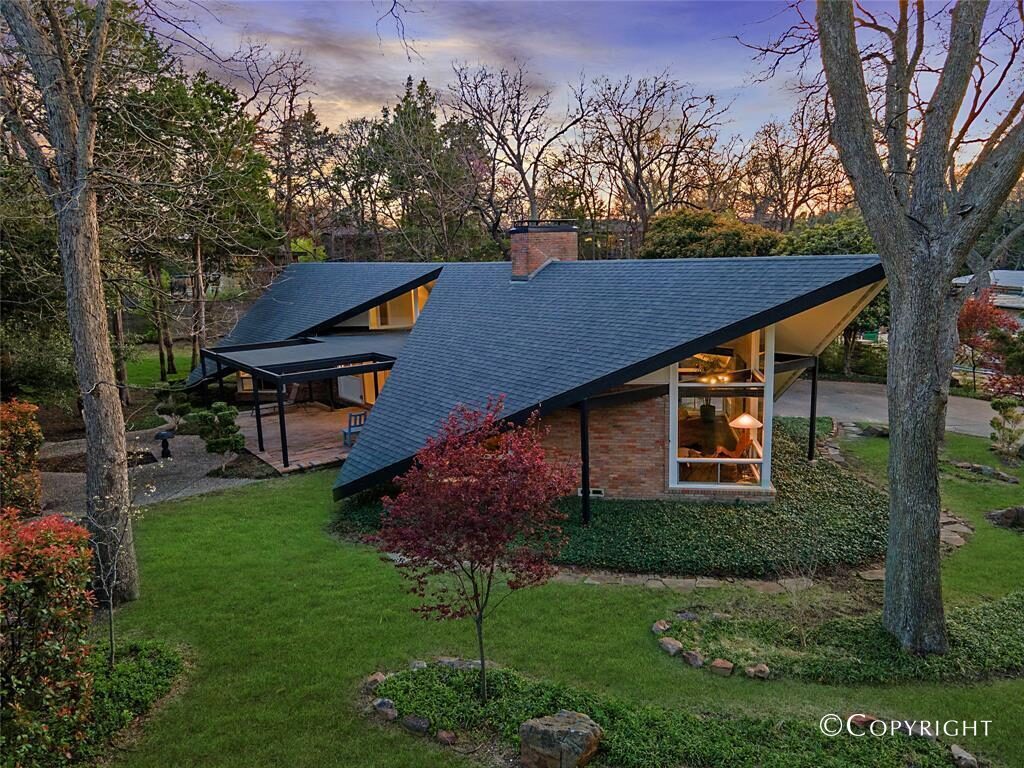
John Barthel’s Origami House
John Barthel’s 1959 Origami House, designed for his own family, remains timeless because its folded roof and pinched picture window express an original architectural idea rather than imitate a trend. Image courtesy of Realtor Ali Noori.
“Origami House feels just as fresh today as when it was designed because it wasn’t trying to imitate a trend—it was expressing an idea. To me, that’s what great architecture should do. It should spark curiosity, make you pause and invite you to experience a space differently,” Purva Jain explained in their nomination of the eighth house.
Again, I love houses that architects designed for themselves, and the Origami House at 8931 Capri Court is a wonderful example. By refusing to play it safe in 1959, John Barthel created something timeless because it genuinely reflected the mood of the decade. He designed the house with a folded roof that extends to the ground and a vertically pinched picture window, giving the home its distinctive origami-like form.
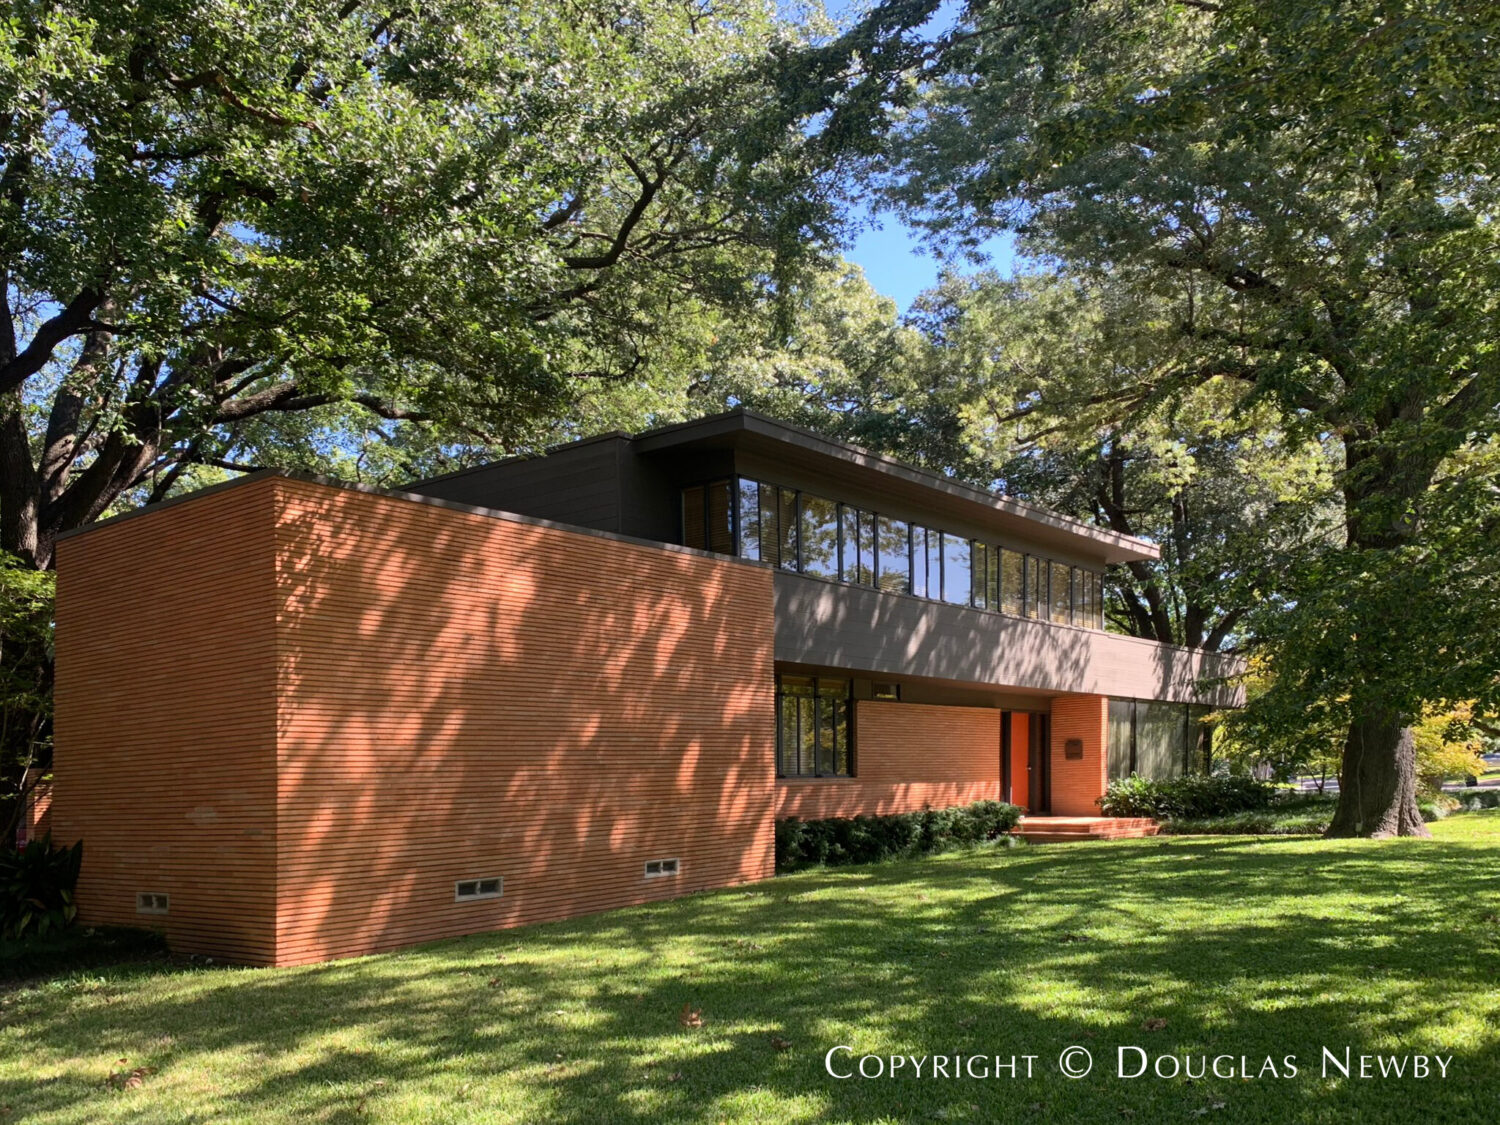
David Williams’s Home at 3805 McFarlin Boulevard
The 1932 David Williams-designed home at 3805 McFarlin Boulevard established the Texas Modern style in Dallas and was later meticulously restored as a gift to posterity.
Architect David Williams was the father of Texas Modernism. The ninth home, at 3805 McFarlin Boulevard, put the Texas Modern style on the map. During the late 1920s and early 1930s, Williams designed homes that drew upon elements of Texas pioneer and Louisiana houses. It was not until he designed 3805 McFarlin in 1932, however, that the Texas Modern style fully took shape in Dallas.
I had the privilege of photographing 3805 McFarlin for AIA Dallas’s 50 Significant Homes project, which I chaired. I later published the images on my website to bring greater attention to the home’s architectural significance.
It is especially appropriate that Max Levy, FAIA, nominated this home, since his own architectural designs often incorporate the spirit of Texas Modernism.
Preservation is accomplished in many ways. Here, the best possible preservation solution came to life. Philanthropist Trevor Rees-Jones and his wife, Jan, who also assembled one of the most important collections of Texas books and documents, purchased the house next to their own solely to preserve it.
Max Levy explained that they “…bought the property not to live there, but as a gift to posterity, and spearheaded maybe the most meticulous, aesthetically forensic residential restoration in Dallas history.”
Making this possible was their selection of architect Greg Wyatt, general contractor Robert Clark and interior designer Casey Laskey. Together, they restored and authentically recreated this truly iconic Dallas home that has influenced architecture for decades.
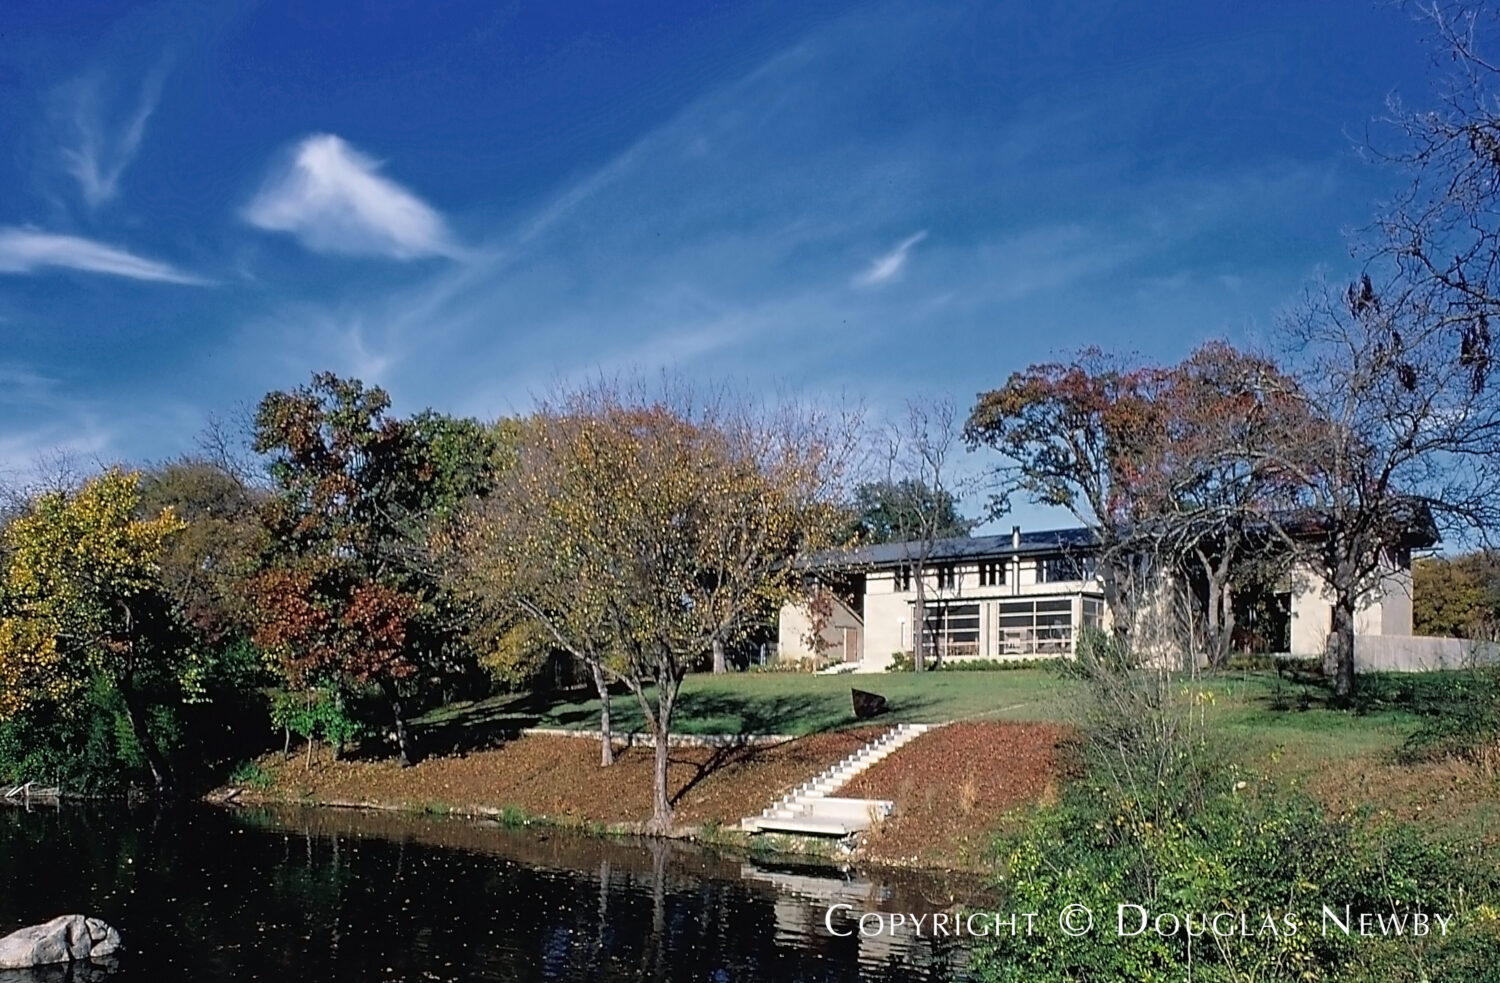
Max Levy’s Home at 9023 Devonshire Drive
Max Levy’s design at 9023 Devonshire Drive extends the Texas Modern tradition through its sensitive relationship to mature trees, thoughtful landscaping, natural light and water.
I love that D Home concluded its list with a home designed by Max Levy, FAIA, and nominated by Michael Malone, FAIA, the 2026 president of AIA Dallas. Levy has received more design awards than any other architect in Dallas.
His work extends the Texas Modern tradition established by David Williams. O’Neil Ford carried that tradition forward after working for Williams, and Frank Welch, FAIA, further developed it after beginning his career with Ford. Welch later became Levy’s close friend and an important influence on his work.
Max Levy has propelled Texas Modernism forward through his own exploration of indigenous materials and the innovative, elegant and often deceptively simple ways architecture can respond to nature.
This influence is evident at 9023 Devonshire Drive. Malone described the home as “carefully placed among mature trees and nestled in thoughtful landscaping. It is at once a lesson in contextual neighborliness while being completely original in massing and execution.”
The home’s relationship to nature alone makes it worth preserving. Malone further praised “the connection to the pond as enhanced by an ingenious water collection system designed by Levy to collect rainwater and channel it down a series of runners to the pond.”
Four Bonus Homes D Home Identified as Worth Preserving
D Home also highlighted five additional architect-nominated homes worth preserving. Four are especially meaningful to me because of my personal experience with them and what they reveal about architectural significance, market value and preservation.
Howard Meyer’s Home at 5381 Nakoma Drive
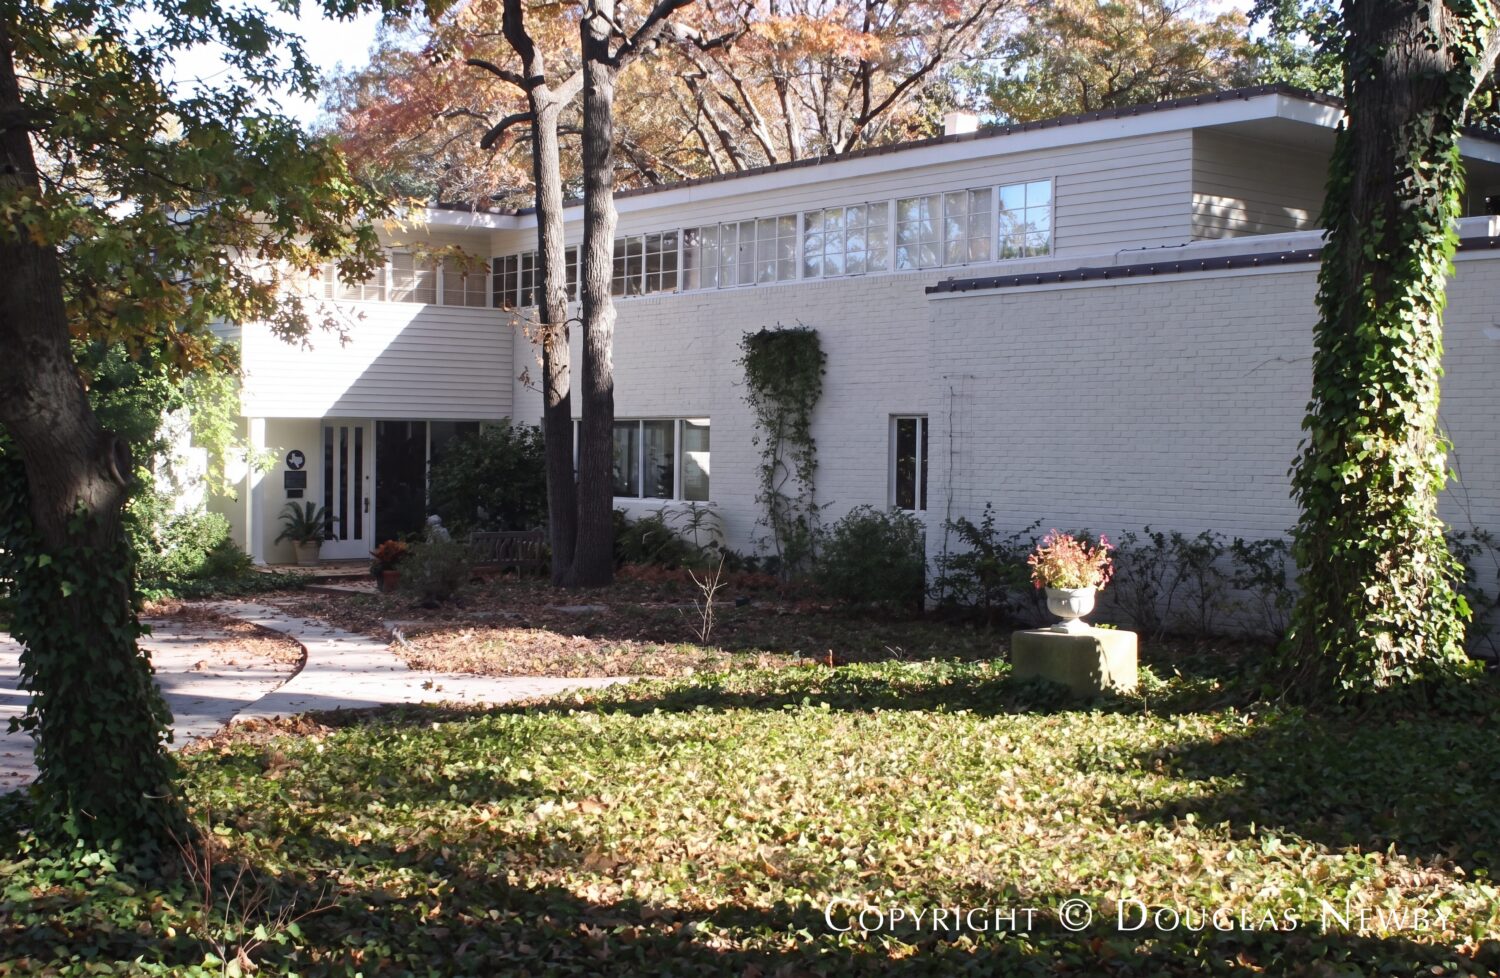
Howard Meyer’s iconic 1950 modern home at 5381 Nakoma Drive links Greenway Parks’ traditional 1930s residences with the neighborhood’s architect-designed modern homes of the 21st century.
The eclectic mix of architectural styles embraced by Greenway Parks is protected by a conservation district. The district cannot guarantee preservation, but it protects the scale of new houses so the original homes never feel out of place, making them less likely to be torn down.
The previous owners were friends from a family I have represented—patrons of great architects through the years.
Howard Meyer’s Home at 4321 West Lawther Drive
This 1940 Georgian home at 4321 West Lawther Drive demonstrates Howard Meyer’s remarkable architectural range and why great design can overcome the teardown value of three prime acres.
Designed in 1940, the residence at 4321 West Lawther Drive designed by architect Howard Meyer predates Howard Meyer’s midcentury modern home at 5381 Nakoma Drive by ten years. It illustrates in another way why Meyer was such a brilliant architect.
Richard Drummond Davis, one of Dallas’s best estate-home architects, nominated the residence, describing it as a “Tidewater Virginia Georgian-style home overlooking White Rock Lake.”
I have sold this 5,000-square-foot home on three acres twice. I was mesmerized the first time I walked inside. I suspected it had been designed by Howard Meyer, even though it was Georgian, because I had previously sold a Georgian home he designed in the Cochran Chapel neighborhood. I knew this had to be a Howard Meyer-designed house because it was different—different as in better than the other Georgian-style homes of the period, even those designed by important architects. The proportions, sightlines, room sizes and nuanced details gave it away. When I went to the basement and saw the eight-inch-by-eight-inch clear-wood structural beams, my suspicion was confirmed.
A 1940 house on three beautiful acres overlooking White Rock Lake might seem destined to be a teardown. Instead, the magic of Howard Meyer’s design has kept it standing, now enhanced by a beautiful renovation.
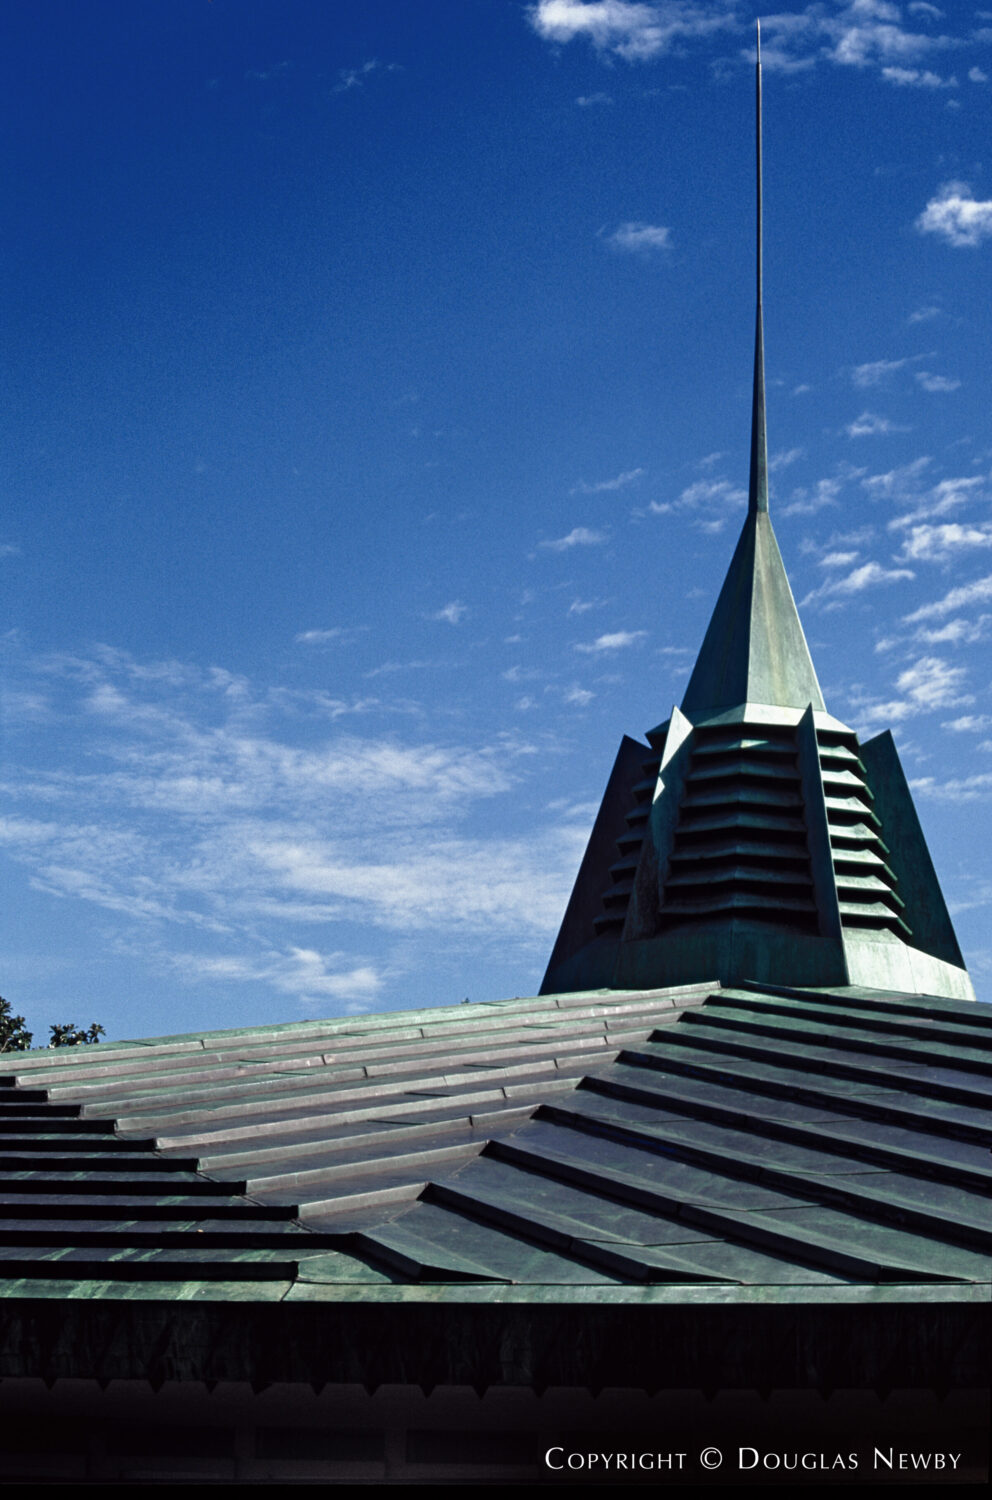
The John Gillin House, Designed by Frank Lloyd Wright
The John Gillin House, one of Frank Lloyd Wright’s largest residences and the last of his homes constructed during his lifetime, remains vulnerable on more than seven prime Preston Hollow acres.
How many people even know there is a Frank Lloyd Wright-designed home in Dallas—the John Gillin House—much less that it was the last of his homes constructed during his lifetime and one of the largest residences he ever designed? I am grateful to modern architect Marc Gray for nominating it.
Even at more than 11,000 square feet, the house in Sunnybrook Estates in Preston Hollow is probably the most vulnerable architecturally significant home in Dallas. For reasons I never fully understood, some of the previous generation of Dallas architects dismissed it as too large and not representative of Wright’s best work.
My secondhand impression changed in 1999 when I gave architects from around the country, attending the national AIA convention in Dallas, a tour of this home and other architecturally significant Dallas residences. They loved the house and described its many merits. I became a believer. The current generation of Dallas architects also recognizes its brilliance.
The problem is that this large home at 9400 Rockbrook Drive sits on more than seven prime Preston Hollow acres. I am confident someone would purchase and renovate this masterpiece. But when the time comes, will that buyer have a chance against the many buyers competing for rare large acreage in Preston Hollow?
Stanley and Billie Cantrell Marcus’s Home at 10 Nonesuch Road
The 1938 Stanley and Billie Marcus home at 10 Nonesuch Road survives because public concern, an owner willing to listen and a successful architectural solution arrived before demolition.
At 10 Nonesuch Road, Stanley Marcus—the aesthetic North Star of Dallas—created his family home. After rejecting the plans and cost proposed by Frank Lloyd Wright, Marcus retained architect Roscoe DeWitt to design an International Style modern home. Completed in 1938, it was one of the first modern residences in Dallas.
Mark Lovvorn, who grew up in a multigenerational Lakewood family, and his wife, Patty, purchased the home from Stanley in 1994. Mark loved both its design and its history. He even gave Stanley six months of free occupancy after closing in exchange for a list of the famous people who had visited or stayed there. Mark and Patty later secured its designation as a Recorded Texas Historic Landmark, providing the house with a measure of future protection.
More than a decade later, however, the Lovvorns reached an impasse. They needed to modify the house for their current needs but could not find a practical and economical way to do so. They decided to demolish it and build a new home on the site.
Because its historic designation required advance notice, the proposed demolition produced a firestorm of concern and outrage. I had sold Mark’s White Rock Lake property, so I called and left a message at his home. He was on vacation, and several days passed before he returned my call. When he did, he told me members of the media were lined up outside his home, waiting for him to comment on his plans.
I suggested that he not box himself into a corner but tell the media he would be glad to listen to possible solutions before proceeding with demolition. He thought about it briefly and then kept the door open to saving the home when he spoke to them.
Mark also said something incredibly poignant that I will never forget: “In ten years, you are the only person who has called me about the house, photographed it or written about it. Why is there so much outrage now?”
A successful solution was found. Mark and Patty are still happily living in the renovated home. The vision and history of Stanley and Billie Marcus survive.
Preservation is often simply the result of caring and showing interest in an architecturally and historically significant home before the bulldozers are in the front yard.